Garage Home Office and Flexible Workspace Conversion Solutions

Garage conversions create productive, comfortable, and flexible work environments that support focus, organization, and long-term usability while maintaining separation from the main home.

Home Office Garage Conversion Inspirations

Garage home offices provide homeowners with dedicated workspaces that support productivity while maintaining separation from the main living areas.
01

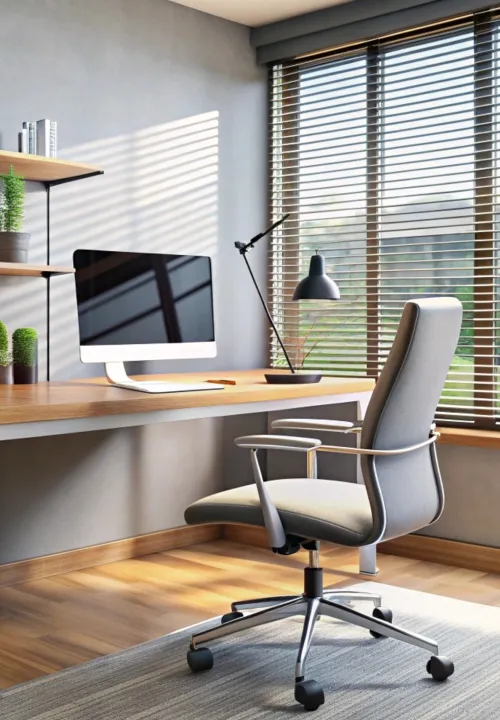
Modern Workspaces

  • Remote work office layouts
  • Minimal office interiors
  • Bright natural lighting
02

Built-In Organization

  • Desk and shelving systems
  • Technology organization
  • Smart storage integration
03

Flexible Layouts

  • Multi-purpose office setups
  • Adaptable workspace concepts
  • Comfort-focused planning
04

Professional Comfort

  • Balanced interior aesthetics
  • Functional daily workflow
  • Private home office environments

Guest Suite & Living Space Inspirations

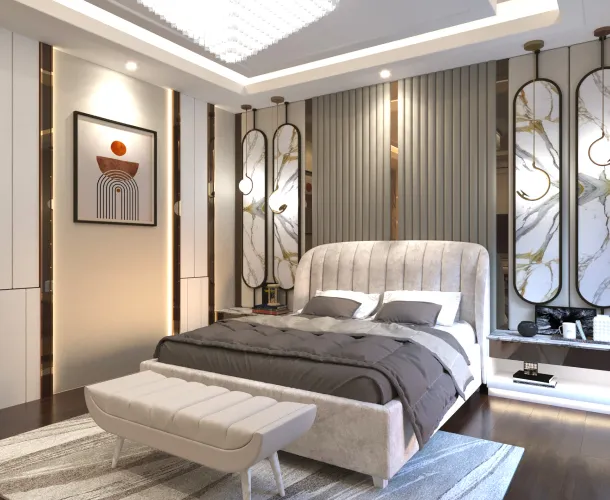
Garage guest suite conversions create private, welcoming, and fully functional living environments designed around comfort and adaptability.

Featured Concepts

  • Open-concept guest living
  • Compact kitchenette additions
  • Modern bathroom integrations
  • Private entry improvements

Garage Gym & Wellness Spaces

Garage gyms and wellness rooms provide flexible areas focused on fitness, recreation, and personal well-being. Create a space that supports a healthier and more active lifestyle.

  • Open home gym layouts
  • Yoga & meditation rooms
  • Durable flooring systems
  • Ventilation and lighting upgrades
  • Fitness equipment organization
Explore Ideas

Storage and Organization Remodeling Inspirations

Smart organization solutions improve both functionality and overall garage appearance.

Featured Storage & Organization Ideas May Include:

  • Built-in cabinet systems
  • Wall-mounted storage solutions
  • Overhead storage integration
  • Workshop and hobby organization layouts
  • Minimalist garage organization concepts
  • Flexible multi-purpose storage designs

Modern Interior Design Inspirations

Garage conversion interiors should feel visually connected to the rest of the home while supporting practical everyday use. These design ideas help create polished garage environments that feel welcoming and cohesive.

Contemporary Flooring

Modern durable flooring installations.

Neutral Palettes

Clean and balanced interior colors.

Minimal Lighting

Sleek and modern lighting fixtures.

Built-In Storage

Integrated shelving and cabinetry.

Flexible Spaces Designed Around Real Lifestyle Needs

Every garage conversion serves a different purpose depending on the homeowner’s goals and evolving lifestyle needs.

Remote Work & Productivity

Wellness & Fitness

Guest Accommodations

Entertainment Spaces

Creative Projects & Hobbies

Organized Storage

Frequently Asked Questions

The gallery may include home offices, guest suites, gyms, storage systems, entertainment rooms, and flexible multi-purpose living spaces.

They provide inspiration for layouts, design styles, organization ideas, and functional remodeling possibilities.

Yes. Every garage remodeling project is planned around the homeowner’s space, lifestyle needs, and design goals.

Modern, minimalist, organized, and multi-functional layouts are among the most popular garage conversion design styles.